


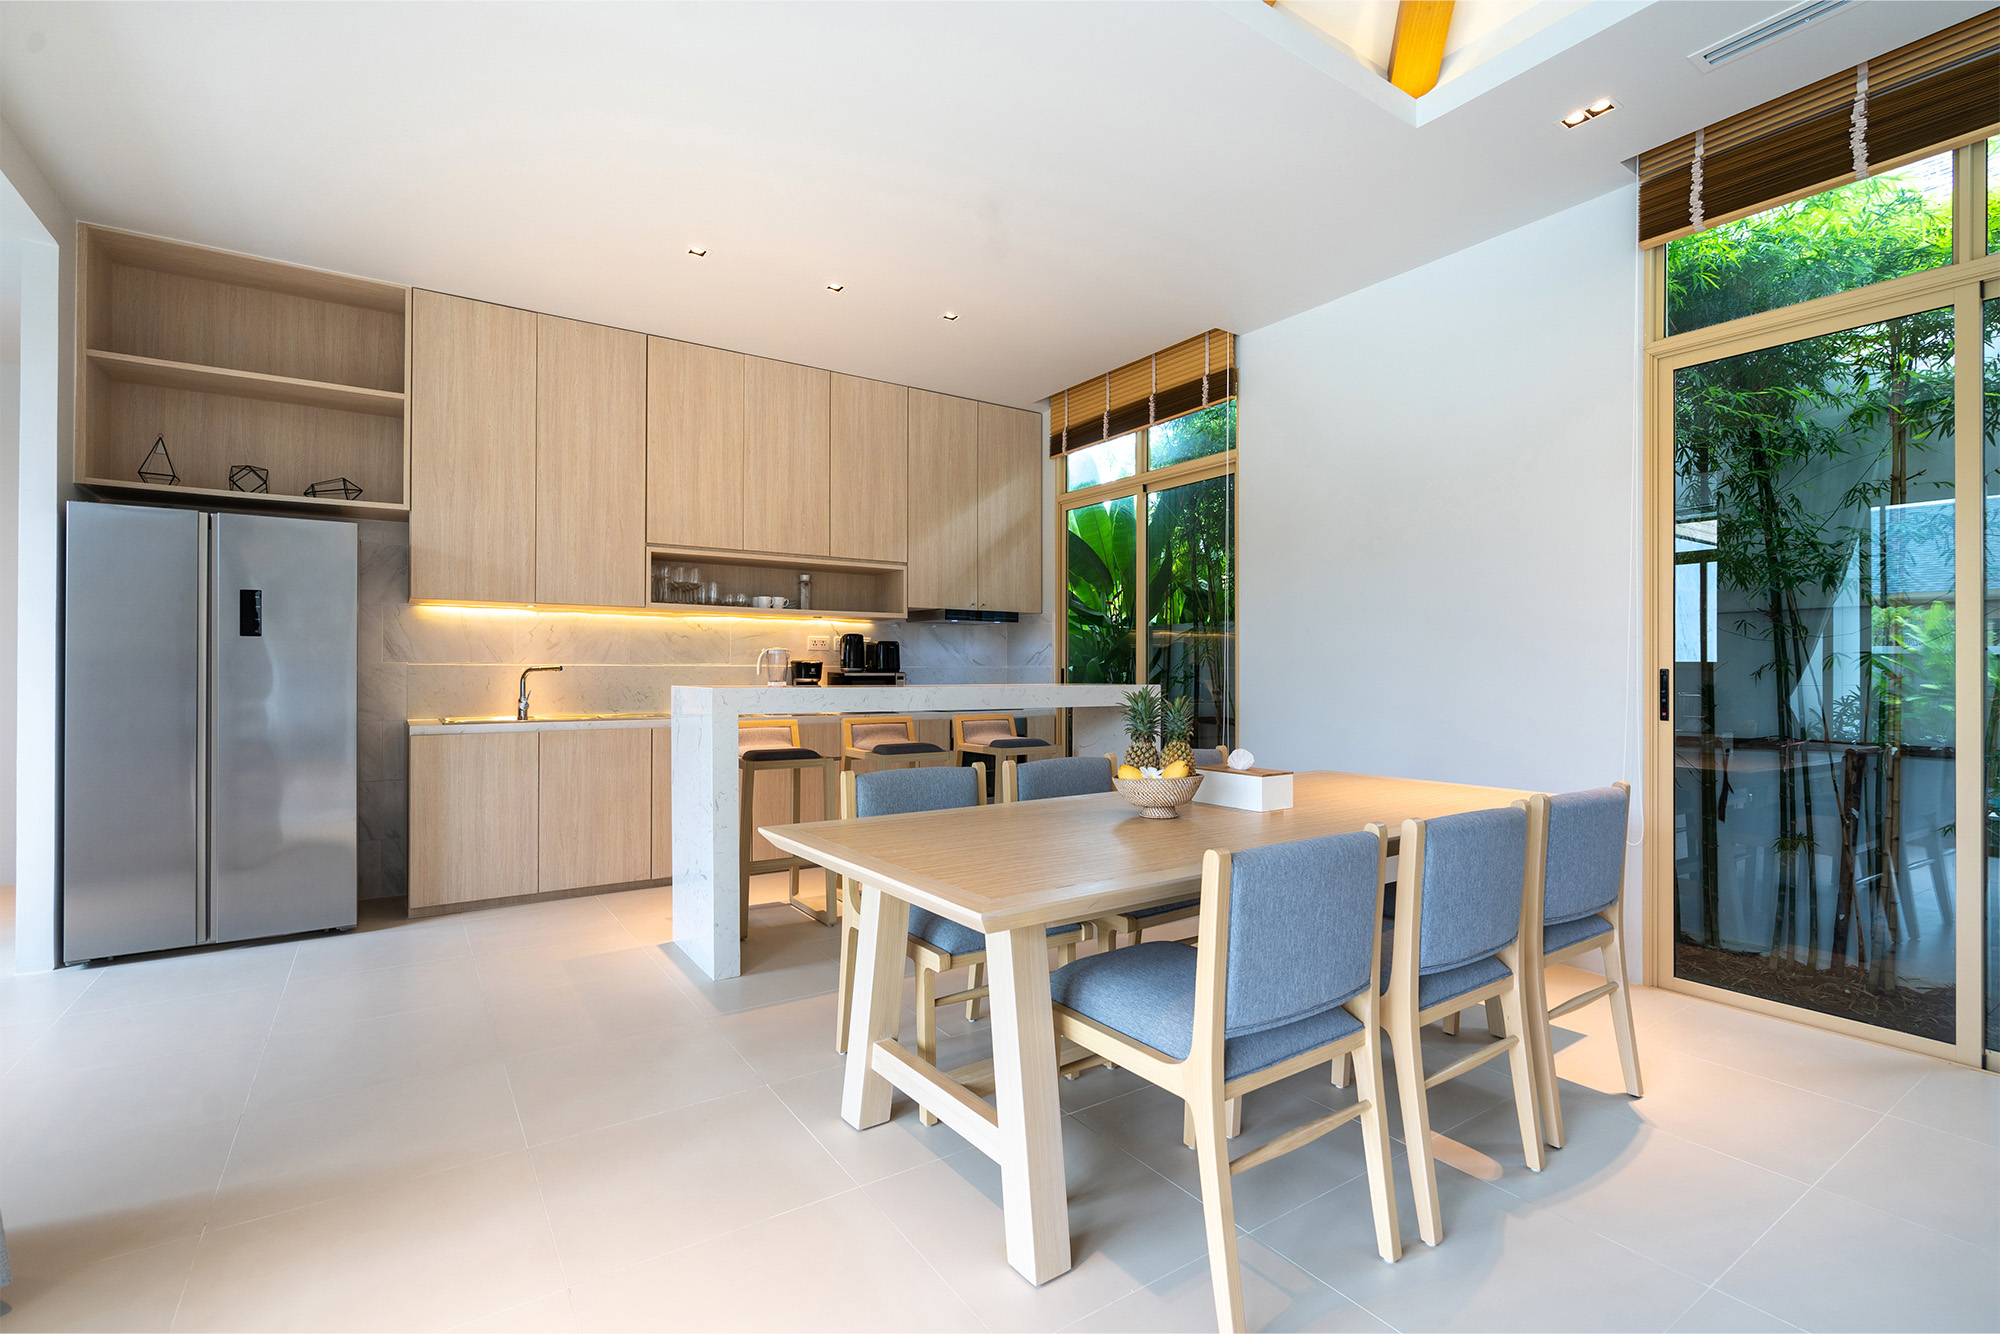
Open-concept floor plans put a specific kind of pressure on flooring decisions. When your kitchen, dining area, and living room share one continuous surface, the floor you choose has to work hard, it needs to feel cohesive across a large footprint, hold up in a high-traffic kitchen zone, and still look refined where it transitions into seating areas. For a long time, the standard answer was consistent hardwood or LVP throughout the whole space. That still works well. But the format producing the best results on large open-plan floors right now is 24x48 porcelain tile, and the reasons are more technical than aesthetic.
This is the format we're recommending for most open-concept kitchen projects coming through Designers Home Gallery, and the explanation goes deeper than just the look.
What the Format Actually Does to a Room
A 24x48 porcelain tile is a large piece of material, and the math of that size changes everything. A 400 square foot kitchen-to-living area requires roughly 100 tiles in this format, compared to over 400 tiles in a standard 12x12 layout. That reduction in tile count translates directly into fewer grout joints, which means the floor reads as a continuous surface rather than a pattern of individual pieces. In an open-concept space, that visual continuity makes the entire room feel larger and more deliberate.
The directional quality of a 24x48 tile also allows for intentional flow control. Running the long dimension perpendicular to the main entry point pulls the eye through the space, which is exactly what you want in a layout where kitchen, dining, and living areas need to connect visually without blurring together. Clients at Designers Home Gallery who see this installed alongside their existing cabinetry and furnishings consistently say the same thing, the space reads completely differently. In the right way.
The Grout Line Advantage Goes Beyond Looks
Grout is the part of a tile installation that most homeowners underestimate at the planning stage and regret ignoring later. It's a maintenance surface, a place where grease and cooking residue accumulate over time, and the component most likely to discolor between reseals. With a rectified 24x48 porcelain tile, and rectified is essential here, meaning the tiles are precision-cut to exact dimensions with minimal edge variation, you can work with a 1/8-inch grout joint. Compare that to the 3/16-inch to 1/4-inch joints typical with smaller format tiles, and the total grout surface area on a 400 square foot floor shrinks dramatically.
In a working kitchen that's cooking, spilling, and handling daily traffic, that reduction in grout exposure matters every single week. We always specify grout color and joint width alongside the tile selection at Designers Home Gallery. A mismatched grout color or an unnecessarily wide joint can undercut the entire visual result of a large-format installation, regardless of how well the tile itself was chosen. It's one decision point that doesn't get enough attention until it's too late to change.
What Your Subfloor Needs Before This Goes Down
This is the part nobody tells you in the showroom, but it's the most important technical detail in a large-format tile project. ANSI A108.02 specifies that subfloors under large-format tile, anything with a dimension over 15 inches in either direction, must be flat to within 1/8 inch over a 10-foot span. Most existing residential subfloors in Wichita, Derby, Andover, Maize, and Eastborough don't meet that standard without prep work, particularly in older homes where settling and floor joist movement have created subtle but significant variations.
The standard correction is self-leveling underlayment applied before installation. It adds cost, typically a few dollars per square foot depending on how much correction is needed, but it protects the entire tile investment above it. Skipping this step is one of the most common reasons large-format installations fail within the first couple of years. Lippage, where the edge of one tile sits higher than its neighbor, is both a trip hazard and a visual problem at the scale of 24x48, and it's irreversible once the thinset cures. Our installation team at Designers Home Gallery assesses every subfloor before a large-format project. You can see the difference of a properly prepared and installed large-format floor when you visit Wichita, KS.
Choosing the Right Finish at This Scale
Matte and lightly textured finishes are the correct call for 24x48 porcelain in a kitchen or main living area. A polished or high-gloss tile at this scale acts like a mirror, every footprint, every water mark, and every streak of fine dust shows up large. The size of the format amplifies every surface imperfection in a way that's much less visible on smaller tiles. It sounds counterintuitive since glossy surfaces read as clean, but in daily use it works in reverse.
There's also the safety dimension. Polished porcelain can be genuinely slippery when wet, and in a kitchen where spills are part of everyday life that's a practical concern, not just a theoretical one. A matte-finish rectified 24x48 tile with a coefficient of friction at or above the DCOF 0.42 standard gives you both the visual result and the functional durability a working kitchen actually demands. Stop by Wichita, KS to compare matte versus polished large-format options side by side, the difference in real-world feel and practicality is immediately obvious in person.
Designers Home Gallery handles large-format porcelain tile installations for homeowners across Wichita, Derby, Andover, Maize, and Eastborough, including full subfloor assessment and prep before every project. Visit Wichita, KS to see our large-format tile collection in person, or contact us today to schedule a consultation and in-home estimate.


